How to Plan a Wall Bed with Wardrobe on One Wall
By DWALS Team · Last updated October 2026
Short answer: Good wall bed with wardrobe planning starts with the wall itself. DWALS’s planning rule is that from about 10 ft of wall, a full unit fits a queen bay in the middle, a 60 cm wardrobe on either side and lofts across the top, all in one finish. A shorter or awkward wall gets planned at the free measurement.
This guide walks through that wall in order: the width, the layout, the lofts, corners, finish, add-on modules, what to note before the visit, and how the plan turns into a build.
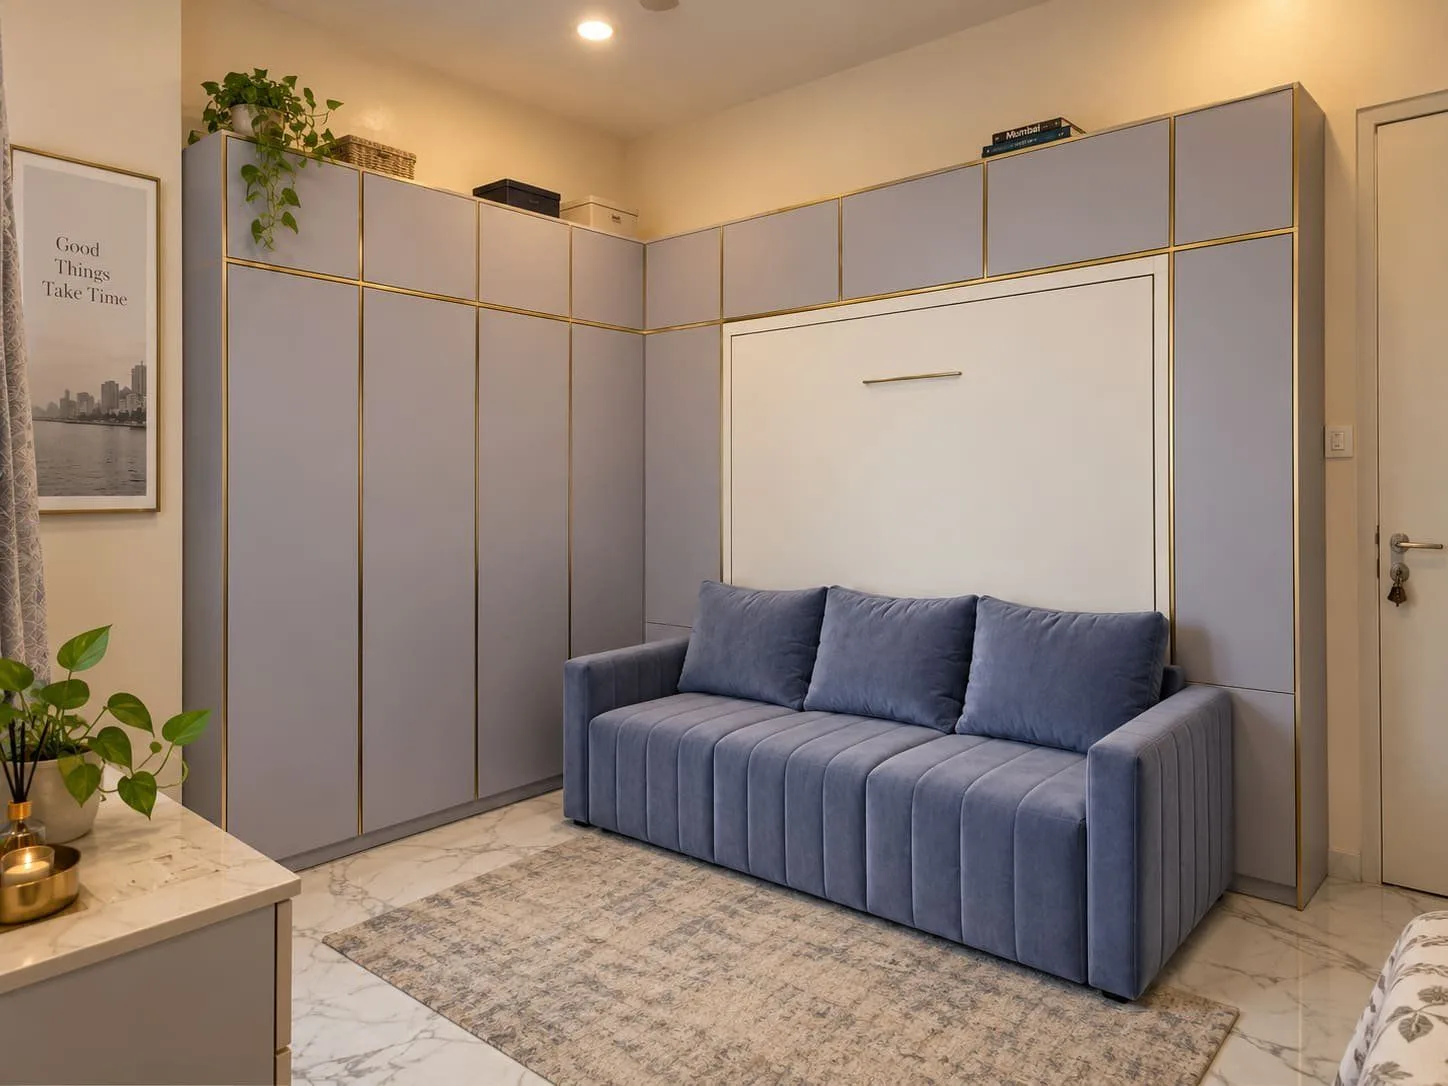
Your planning checklist
- Measure the wall’s width and the ceiling height.
- Mark switchboards, windows, doors and any beam on that wall.
- Place the bed bay in the middle.
- Add a wardrobe on each side.
- Run lofts across the top.
- Decide whether the run turns a corner.
- Pick one finish and one handle line.
- Add a study or dressing module if you need one.
- Book the free measurement and check the 3D drawing before anything is cut.
Each step is explained below.
Start with the wall: about 10 ft
The width of your wall decides the plan. Our full wall units page puts the rule plainly: “From about 10 ft of wall, a full unit earns its place: a queen bay in the middle, a 60 cm wardrobe either side, lofts across the top.”
If your wall is shorter, we’ll tell you what fits at the free measurement. Smaller configurations, such as a bed with side cabinets, are also in the range.
The layout: a queen bay plus 60 cm wardrobes
Picture the wall in three columns. The bed sits in the centre bay, and a 60 cm wardrobe stands on each side of it. When it is closed, the doors run flush across the wall.
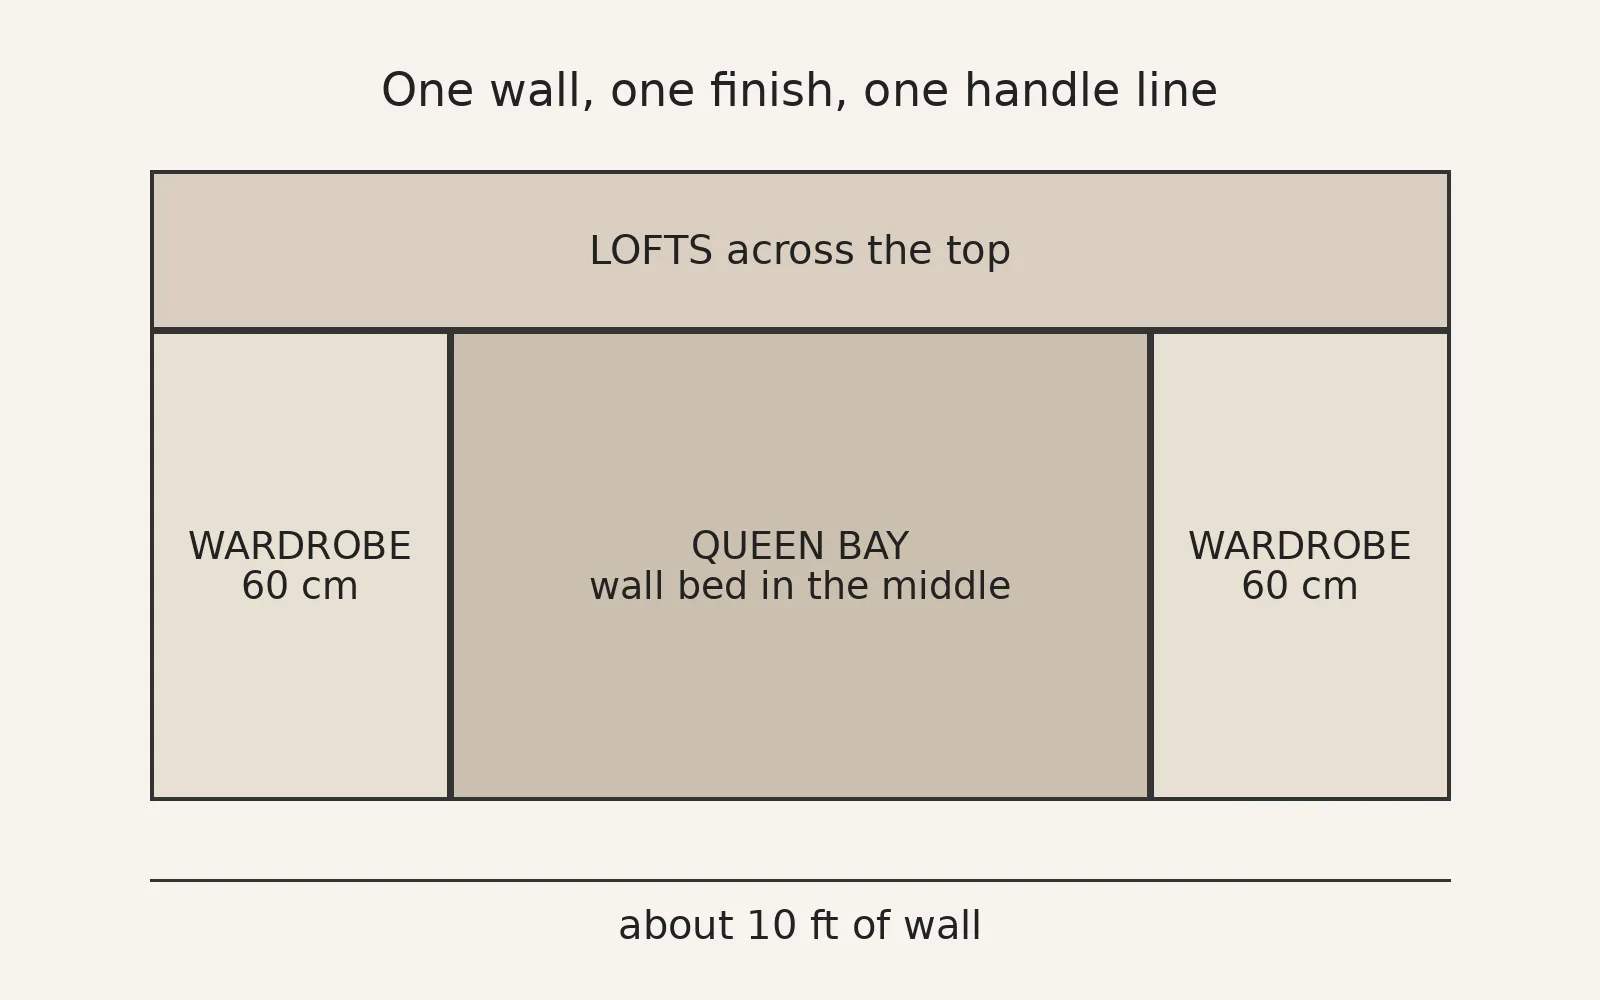
Before you settle on the bed bay, look at what’s on the floor in front of the wall. When the bed comes down, that floor needs to be clear, so plan where the rest of the room’s furniture goes.
Lofts across the top
The lofts run over the wardrobes and the bed bay, using the height that usually sits empty above a cupboard. They’re a good home for things you don’t need every day, such as suitcases and seasonal bedding.
Turning the corner
If one wall isn’t enough, the run can carry on around the corner. In our words: “A corner unit turns the run along the second wall — wardrobe, dressing or shelving — so two walls are planned together.” One layout we’ve built has the wardrobes on one wall, and the bed and a sofa on the other.
One finish, one line
This is what makes a wall bed with wardrobes look built in rather than assembled. “Doors, lofts and the bed door share the laminate and the handle line, so when it is closed the wall reads as a wall — not as a bed with cupboards around it.”
So choose the finish for the whole wall at once, not piece by piece. You can see the laminates on the bed in our 3D studio before you decide.
Adding a study or dressing module
A full wall can do more than store clothes. Our configurations include a hidden study table that folds out of the bed door, and a standalone dressing and study module. One room we’ve built is a 4×6 bed with “a study nook with shelf and lamp beside it, lofts above the lot”.
If you want a desk on the wall, mention it before the measurement so it’s in the plan from the start.
What to note before the visit
You don’t need exact figures, but a quick note of these helps the visit go further:
- the rough width of the wall, and the ceiling height
- where the switchboards and sockets are
- any window, door or beam on or near the wall
- what furniture stands in front of the wall today
- what you’d like the wall to hold: clothes, a desk, a dressing area, lofts
If the ceiling is low or a window or loft is in the way, a horizontal bed may suit the wall better. Our homepage says it “Folds sideways — for low ceilings, lofts and rooms with a window in the way.”
From measurement to 3D to installation
Our own team measures your wall, anywhere in Mumbai & MMR. “No charge, no obligation.”
“A full wall is drawn to your measurements before anything is cut.” You see the 3D layout and confirm it, and then it’s built at our own factory in Pune. Payment follows the same steps: 50% on confirmation, 20% on production, 30% on installation. For a sense of budget, the page says: “Full wall unit from ₹1,90,000. Indicative. Final price depends on size, finish and site conditions.”
A bed on its own takes one working day to install, but “a full wall unit takes longer, and we tell you how long at quotation.” At handover, a professional shows everyone at home how to use the bed.
“Every Dwalsbed carries a written 5-year warranty on the structure and the lifting mechanism.”
To see more finished walls, look at our full wall unit with wardrobe and lofts. If you’re still comparing options, our wall bed buying guide lists what to check, what happens at a site measurement explains the visit, and how our process works covers each step.
Book your free space consultation today.
FAQ
How much wall do I need for a wall bed with wardrobes?
DWALS’s planning rule is about 10 ft of wall for a queen bay in the middle, a 60 cm wardrobe on either side and lofts across the top.
What if my wall is shorter than 10 ft?
We’ll tell you what fits at the free measurement. Smaller configurations, such as a bed with side cabinets, are also in the range.
Can lofts go above the bed?
Yes. In a full wall unit the lofts run across the top, over the wardrobes and the bed bay.
Can a wall bed unit turn a corner?
Yes. A corner unit carries the run along a second wall with wardrobe, dressing or shelving, so both walls are planned together.
Can I add a study table to the unit?
Yes. Options include a hidden study table that folds out of the bed door, a study nook beside the bed, or a standalone dressing and study module.
Will the wardrobes and the bed match?
Yes. The doors, lofts and bed door share one laminate and one handle line, so the closed unit reads as one wall.
What should I note before the measurement visit?
Note the rough wall width and ceiling height, switchboards, windows, doors or beams, the furniture in front of the wall, and what you want the wall to hold.
Will I see the design before it’s built?
Yes. A full wall is drawn to your measurements before anything is cut. You see the 3D layout and confirm it before it goes into production.